
Primary on Main



























Address
94 W Pine Ridge Drive, Lakeside, AZ
Price
$ 1,450,000
Property Attributes
- MLS#262755
- TypeSingle Family
- Listing Status Pending
- CountyNavajo
- CityLakeside
- AreaLakeside
- NeighborhoodLakeside Unsubdivided
- Zip85929
- StyleCabin
- Year Built2003
- Taxes$ 5655
- Price$ 1,450,000
- Bedrooms5
- Full Bathrooms6
- Half Bathrooms0
- Sqr Footage4454
- Lot Size2.44 Acres
Data Source:
White Mountain AOR (WMAR)
Property Description
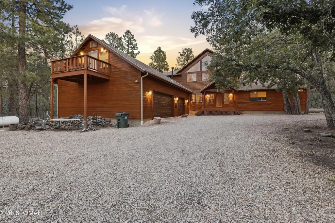
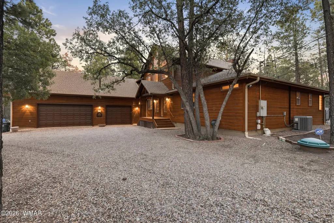
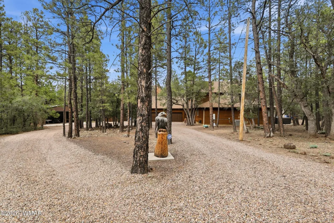
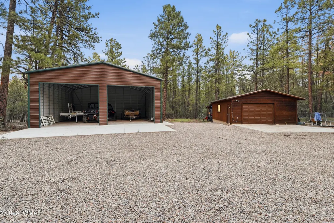
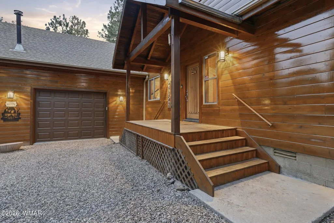
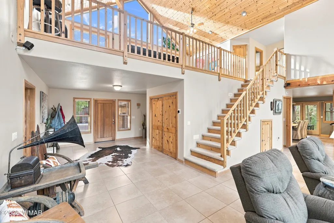
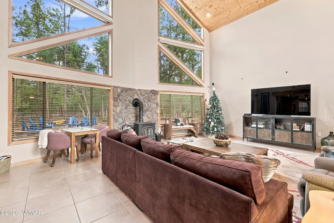
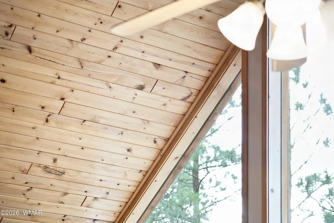
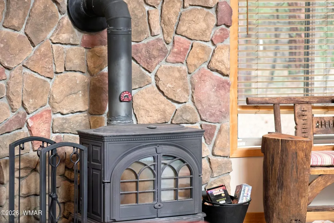
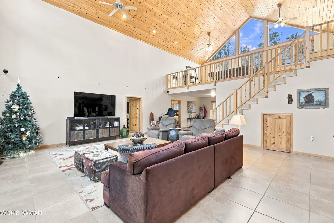
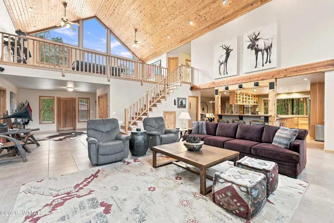
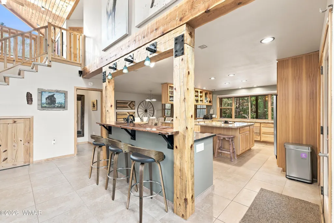
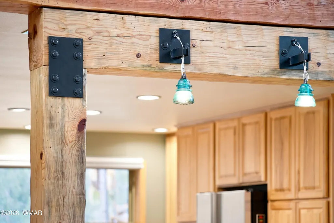
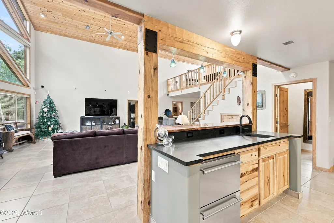
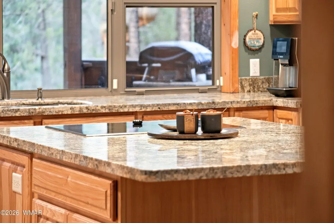
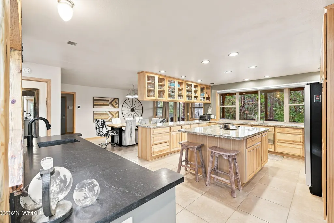
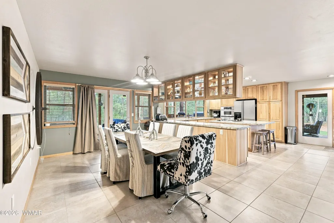
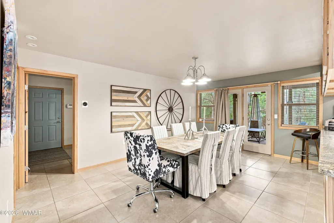
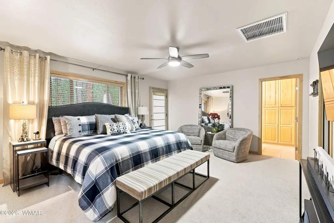
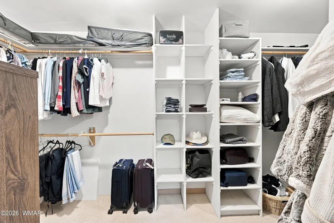
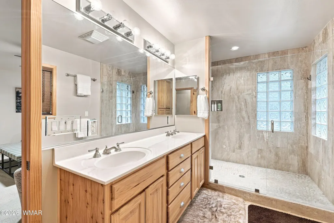
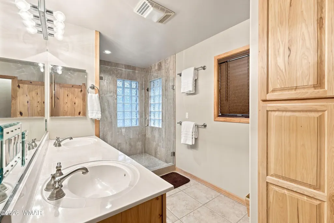
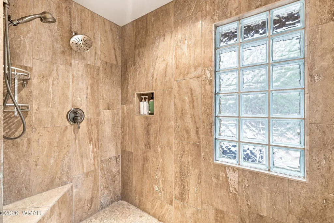
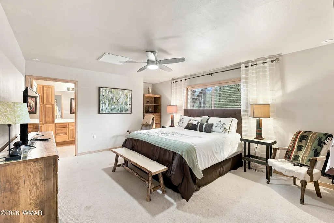
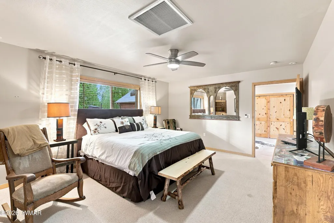
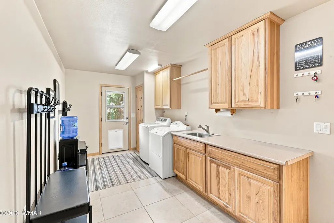
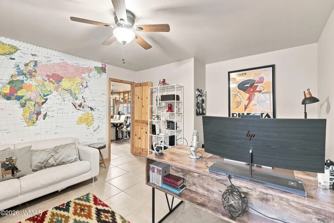
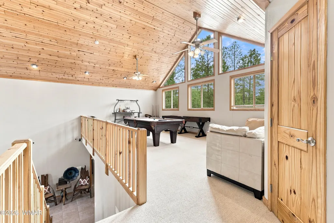
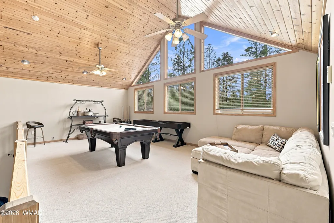
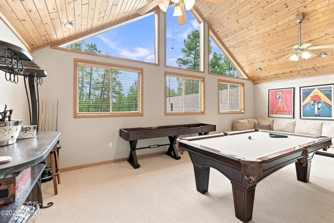
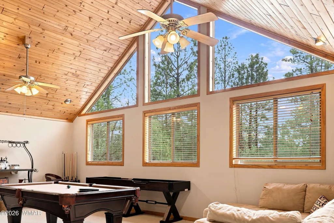
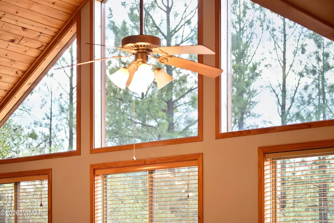
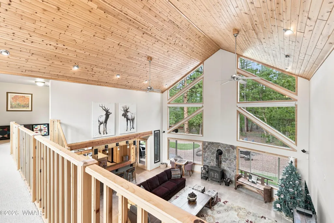
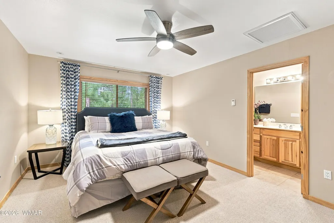
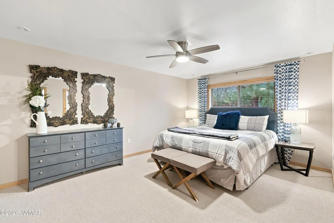
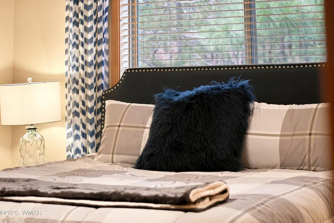
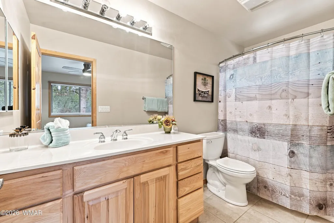
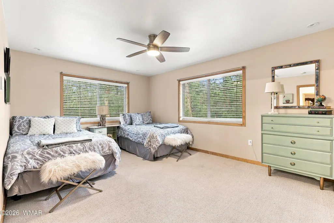
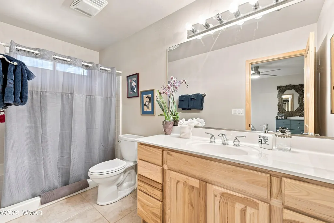
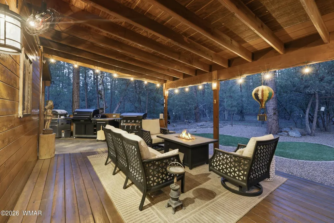
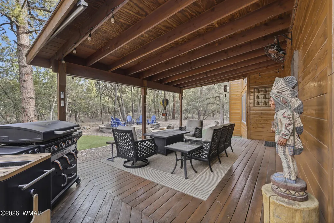
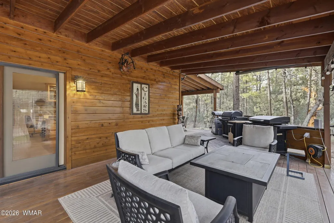
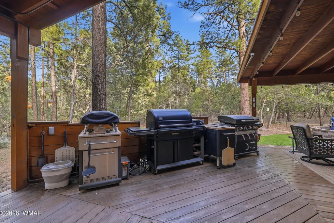
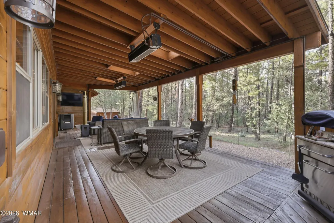
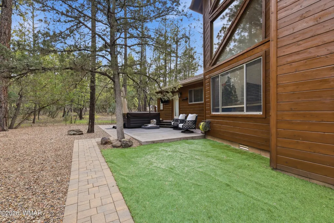
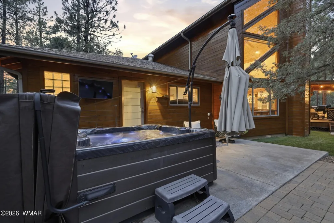
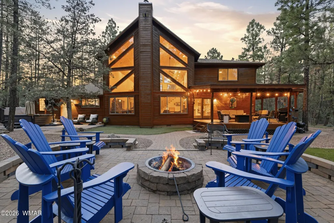
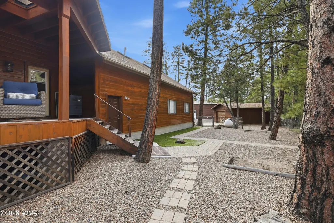
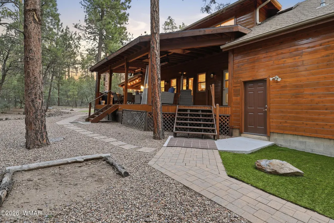
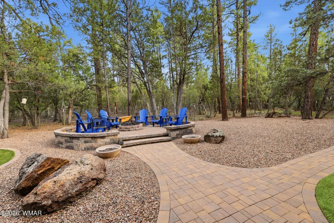
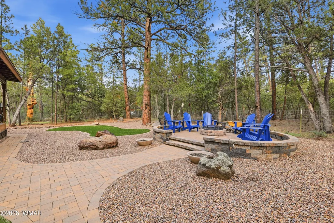
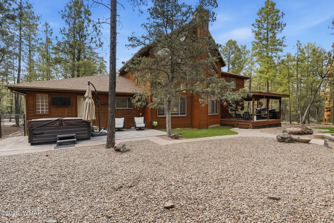
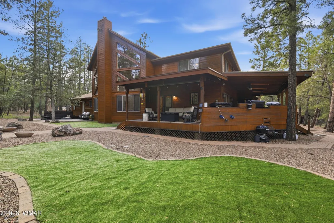
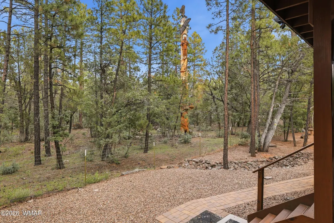
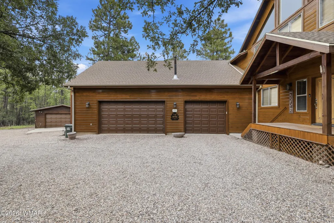
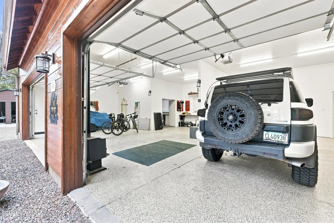
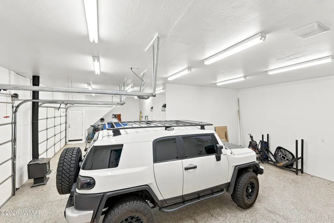
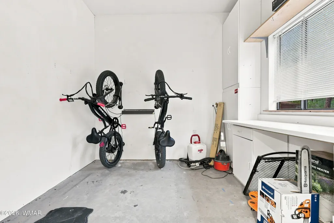
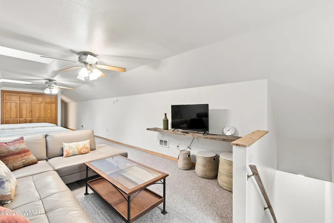
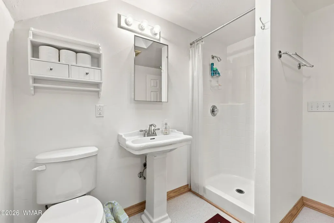
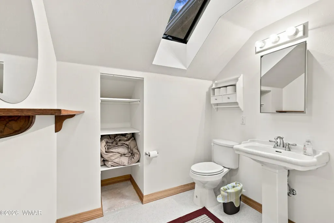
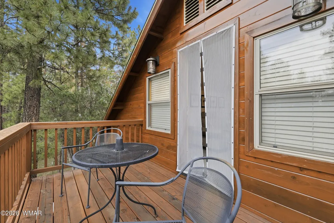
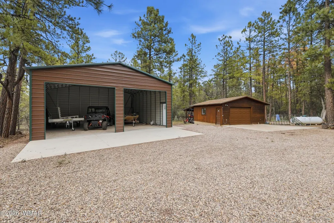
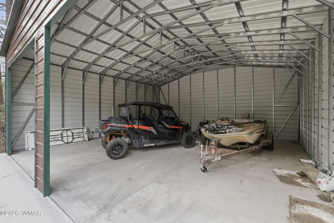
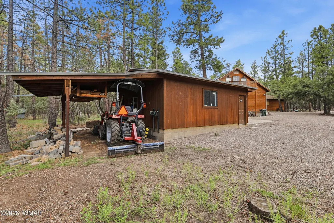
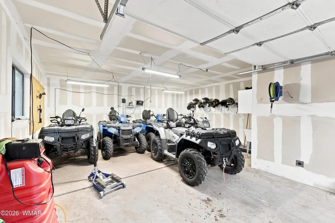
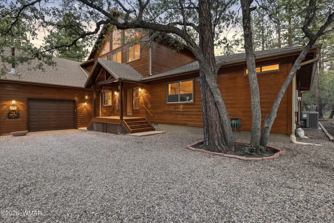
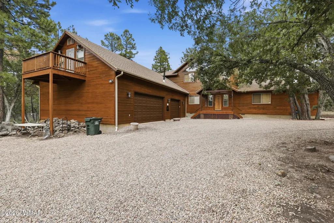
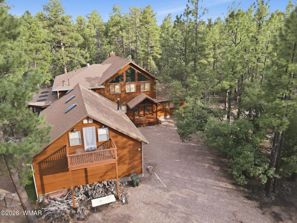
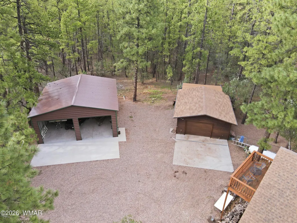
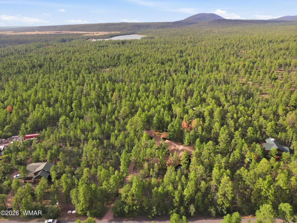
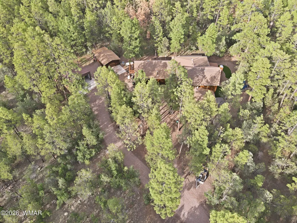
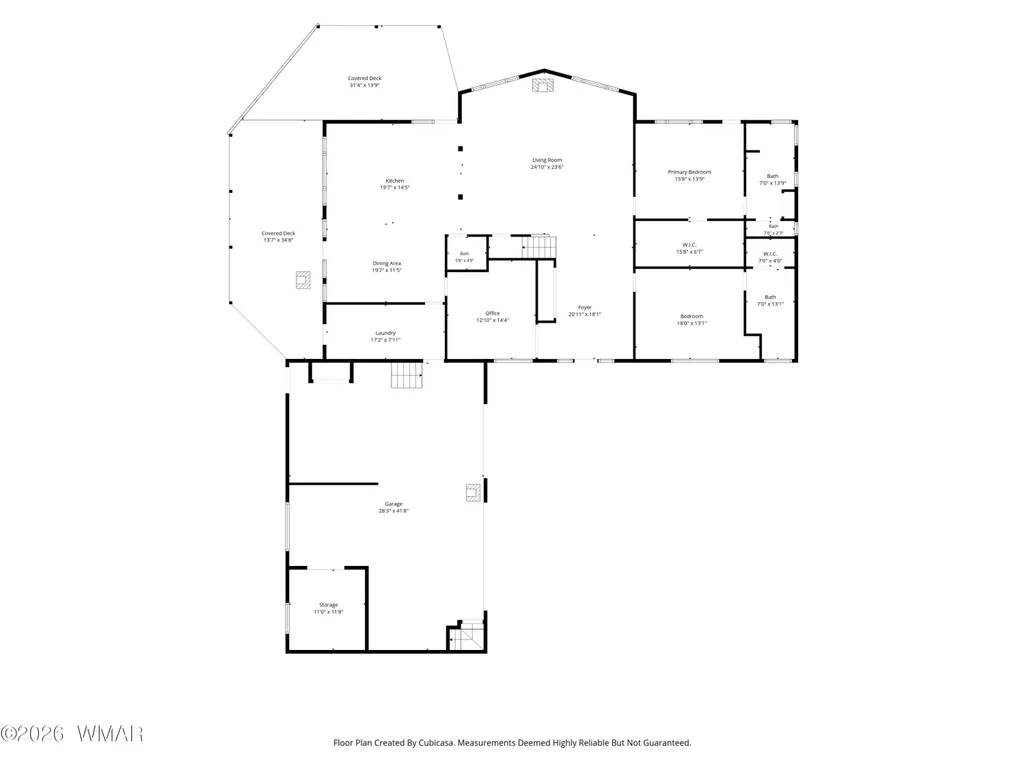
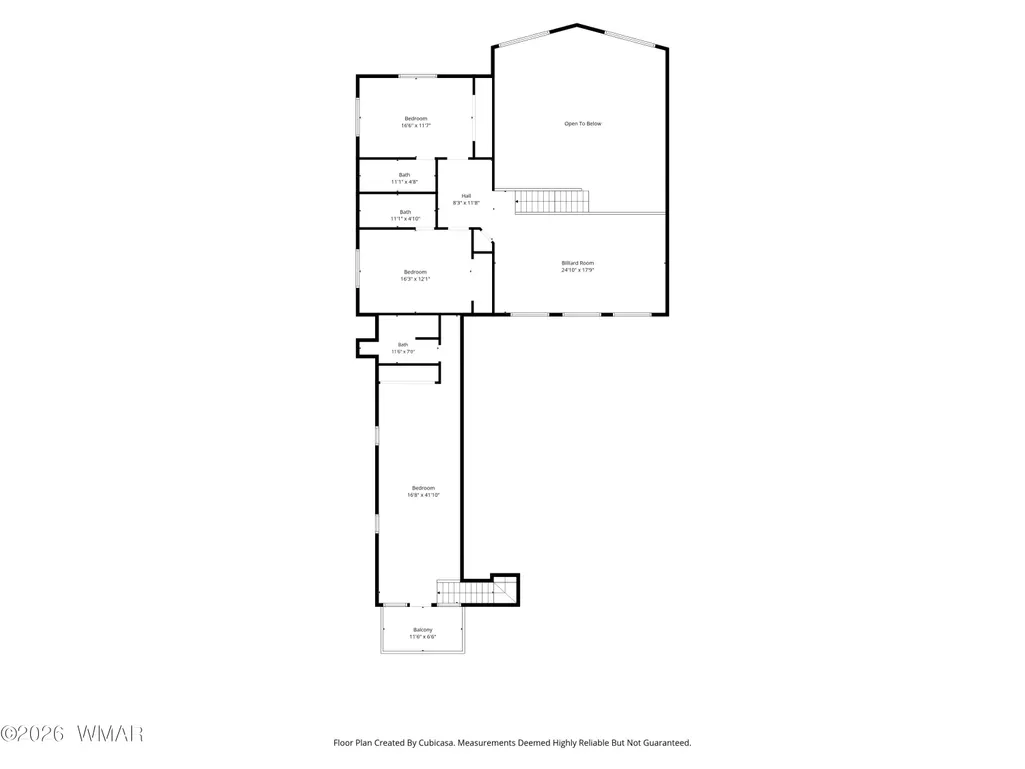
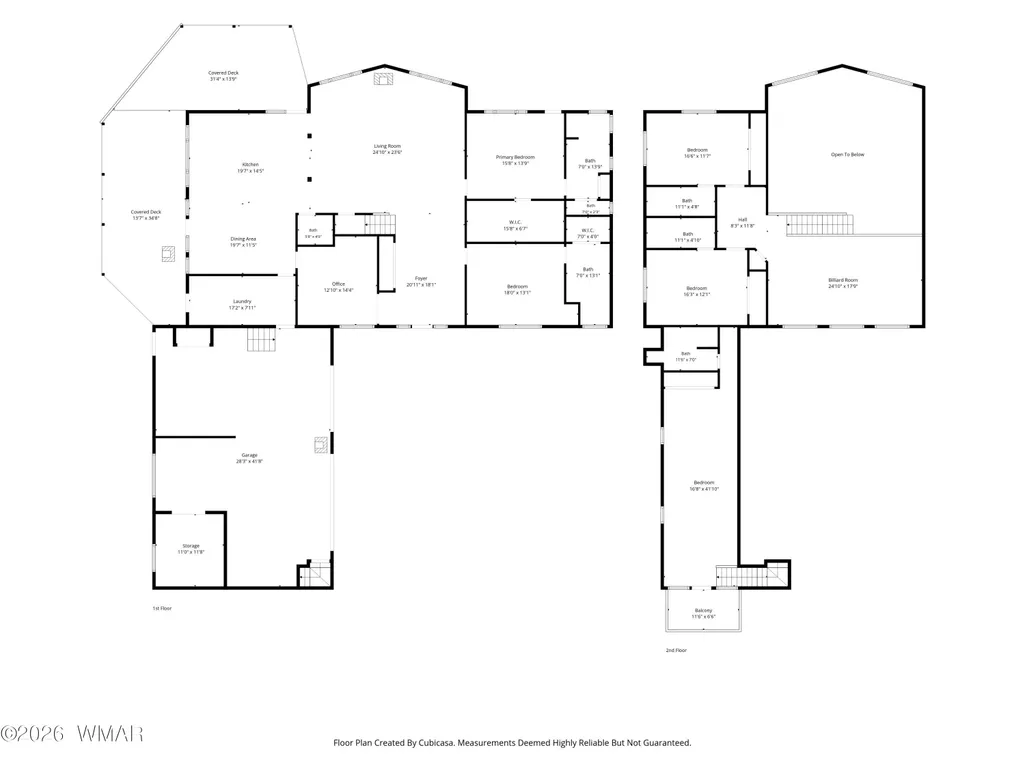
Modern Luxury Meets Mountain Living in the Tall Pines! Fully furnished and thoughtfully designed for effortless mountain living, this exceptional 4,454 square-foot cabin offers the perfect blend of refined comfort, spacious gathering areas, and the privacy of 2.44 wooded acres. Set well back from the street among the tall pines, the property features 5 bedrooms, 5.5 bathrooms, and an impressive collection of indoor and outdoor amenities designed for entertaining and enjoying the mountain lifestyle. The grand great room welcomes you with soaring vaulted tongue-and-groove ceilings, expansive windows that bring the forest indoors, and a cozy woodstove that creates the perfect gathering space. The beautifully appointed kitchen features a large center island, stainless steel.... appliances, built-in microwave, built-in oven and a separate cooktop, breakfast bar, and pantry. A dedicated bar area adds even more entertaining appeal with its own sink, wine cooler, counter space, and bar seating. Adjacent to the kitchen, the formal dining room opens directly to the back deck. The main level offers a private primary suite with walk-in closet and direct access to the back patio with a hot tub, sitting area and outdoor TV. The luxurious primary bathroom features dual sinks and a large walk-in shower. Also on this level are a guest bedroom, office/den, and a spacious laundry room with sink, cabinetry, and storage closet. Every bedroom has its own private bathroom, providing comfort and privacy for family and guests. Upstairs, a spacious loft overlooks the great room and leads to two additional bedrooms. Above the attached garage, separate guest quarters provide added flexibility with its own entrance, bathroom with walk-in shower, closet, and private balcony. Outdoor living is truly exceptional. A huge covered wraparound deck offers multiple seating areas, heaters, an outdoor TV, and peaceful forest views. Step outside to enjoy the hot tub, additional seating area, outdoor TV, grill and pizza oven area, and a firepit gathering space - everything you need for memorable evenings under the pines. The property also offers in-floor heating, an attached 3-car garage with a woodstove and storage room, a detached 1-car garage with electricity and attached carport, plus an open garage for storing recreational toys and equipment. From the beautifully furnished interiors to the expansive outdoor living spaces and impressive garage accommodations, this is more than a mountain cabin - it is a private retreat designed for gathering, relaxing, and making lasting memories in the pines.
| Price History | |
|---|---|
| 8/17/2026 | Listed $1,450,000 |
General Features
| Heating | Propane,Electric,Forced Air,Baseboard,Radiant |
|---|---|
| Cooling | Central Air,Other |
| Utilities | Cable Connected,Propane,Sewer Available,Propane Tank Owned,Private Well,Electricity Connected,Water Connected |
| Possession | Close Of Escrow |
| Roof | Shingle,Pitched |
| Appliances | Dishwasher |
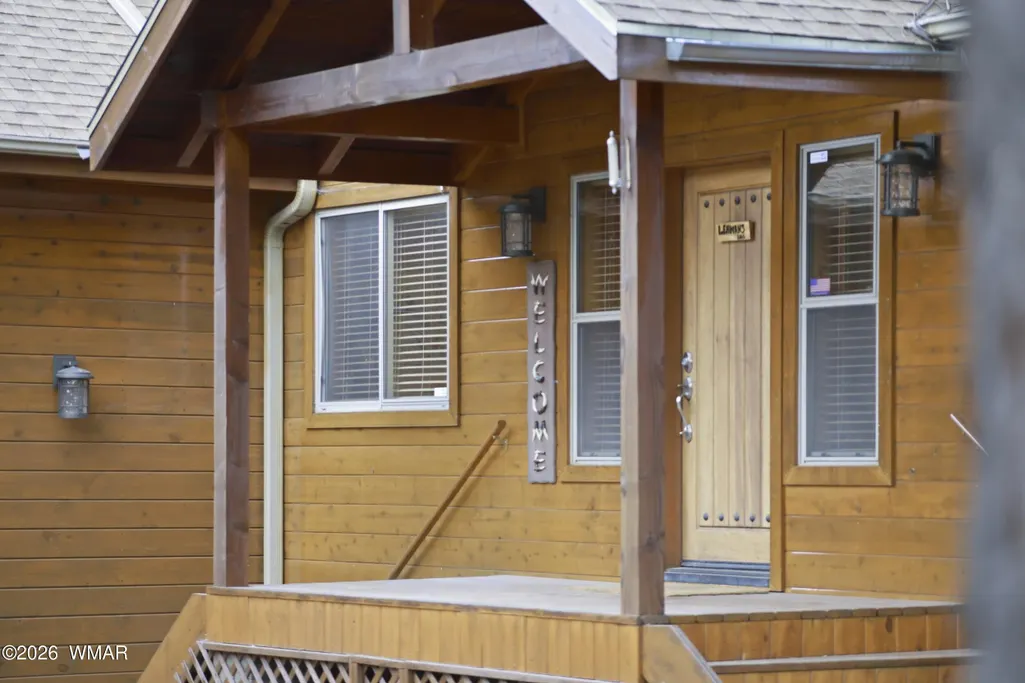
| Patio/Porch Features | Covered Deck,Deck,Covered,Front Porch,Porch,Rear Porch,Side Porch,Wrap Around |
| Architectural Style | Cabin |
| Security Features | Smoke Detector(s) |
| Construction Materials | Wood Frame |
| Year Built | 2003 |
| Levels | Two |
| Property Subtype | Site Built |
| Parcel Number | 212-26-156L |
| Additional Parcels Description | No |
| County | Navajo |
| Property Type | Residential |
| Attached Garage | false |
| Subdivision Name | Lakeside Unsubdivided |
| Garage Y/N | true |
| Building Features | Balcony/Loft,Foyer/Entry,Great Room,Potential Bedroom,Separate Quarters,Study/Den,Work Room |
| Other Structures | Other Building |
| Status | Pending |
| Directions | From Hwy 260/White Mountain Blvd - turn on N Moonridge Dr, Right on W Mountain Dr, Left on N Festival Dr, Right on W Meadow Dr, Right on W Billy Creek Dr, Left on Meadow Dr, Right on W Pine Shadow Dr, Slight Left on N Springer Mountain Dr, Left on Stardust Dr, Right on N Blue Grass Ranch Dr, Right on Pine Ridge Dr. |
| City | Lakeside |
| Association Name | No |
| High School District | Blue Ridge |
| MLS Area | Lakeside |
| Lot Size Units | Acres |
| Lot Size Square Feet | 106286.4 |
| Carport Y/N | true |
| Tax Annual Amount | 5655.62 |
| MLS Area Minor | Lakeside |
| Standard Status | Pending |
| Ownership Type | No |
| Taxes | 2025 |
| Legal Description | SECTION 24,T9N,R22E:COMM SE COR SEC 24; TH N01 29'41 W 1328.15';TH S89 14'11 W 320.78' TPOB; TH N01 22'58 W 331.54'; TH S89 08'50W 320.12'; TH S01 16'08 E 331.03'; TH N89 14'11 E 320.78' TPOB.OUT OF 212-26-156A FOR2002ROLL |
| Sewer_co_Public_sp_Sewer | true |
| Heating_co_Electric | true |
Interior Features
| Interior Amenities | Master Downstairs,Vaulted Ceiling(s),Tub,Shower,Tub/Shower,Double Vanity,Full Bath,Pantry,Formal Dining Room,Breakfast Bar,Wet Bar,Split Bedroom,Wine Storage |
|---|---|
| Flooring | Carpet,Tile |
| Furnished Y/N | Furnished |
| Fireplace Features | Living Room,Wood Burning Stove |
| Air Conditioning Y/N | true |
| Heating Y/N | true |
| Window Features | Double Pane Windows,Skylight(s),Window Coverings,Window Treatments |
| Fireplace Y/N | true |
| Laundry Features | Utility Room |
| Total Bedrooms | 5 |
| LivingAreaSource | Appraiser |
| Total Baths | 6 |
| Other_sp_Rooms_co_Great_sp_Room | true |
| Pantry | true |
| Heating-Radiant | true |
| Heating-Baseboard | true |
| Heating-Forced Air | true |
Exterior Features
| Exterior Amenities | Outdoor Grill |
|---|---|
| Fencing | Private |
| Parking Features | Garage Door Opener |
| Lot Features | Partly Fenced,Recorded Survey,Wire Fence,Wooded,Tall Pines On Lot |
| Lot Size Area | 2.44 |
| Foundation Details | Stemwall |
| Building Area Total | 4454 |
| Lot Size Acres | 2.44 |
| Road Responsibility | City |
| Horse Y/N | true |
Amenities
- Foreclosure
- Views
- Short Sale
- New Construction
- Adult 55+
- Lease To Own
- No HOA Fees
- Furnished
- Primary On Main
- Air Conditioning
- Seller Finance
- Green
- Fixer Upper
- Horse
- Golf
- Fireplace
- Deck
- Garage
- Basement
- Pool
Property vs Single Family Average in 85929
Price
Taxes
Year Built
 © 2026 Arizona Regional Multiple Listing Service, Inc. All rights reserved. All information should be verified by the recipient and none is guaranteed as accurate by ARMLS. Information deemed to be reliable but not guaranteed. Listing broker has attempted to offer accurate data, but buyers are advised to confirm all items. Only IDX residential listings are displayed on this site. The information being provided is for consumers' personal, non-commercial use and may not be used for any purpose

 Northern Arizona Association of REALTORS® All information deemed reliable but not guaranteed. All properties are subject to prior sale, change or withdrawal. Neither listing broker(s) or information provider(s) shall be responsible for any typographical errors, misinformation, misprints and shall be held totally harmless. Listing(s) information is provided for consumer's personal, non-commercial use and may not be used for any purpose other than to identify prospective properties consumers may
