
Views








Address
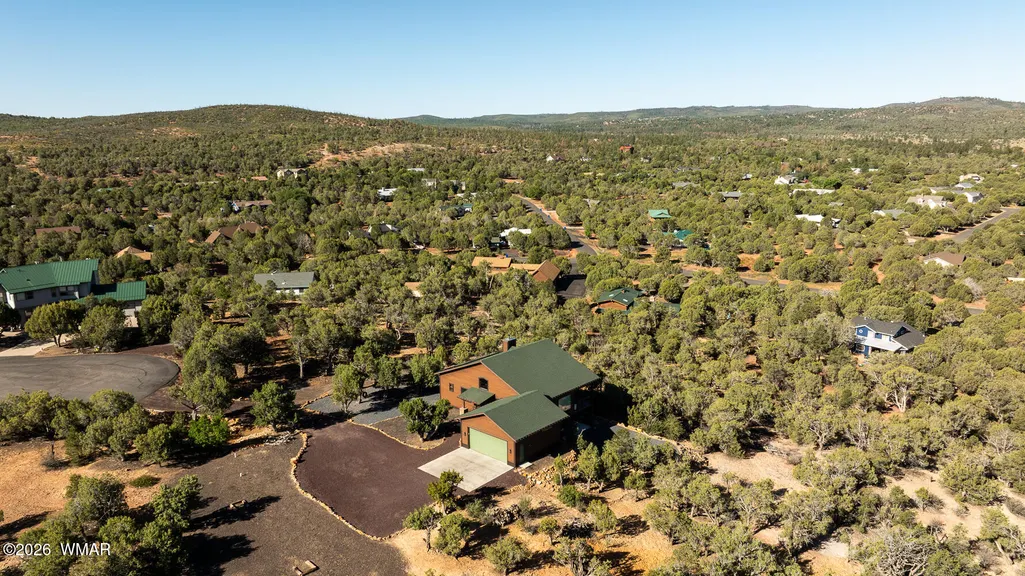
956 Dreamy Draw Circle, Show Low, AZ
Price
$ 950,000
Property Attributes
- MLS#261128
- TypeSingle Family
- Listing Status Active
- CountyNavajo
- CityShow Low
- AreaLinden
- NeighborhoodCheney Ranch
- Zip85901
- Style2nd Level, Cabin
- Year Built2018
- Taxes$ 2929
- Price$ 950,000
- Bedrooms3
- Full Bathrooms3
- Half Bathrooms0
- Sqr Footage2304
- Lot Size2 Acres
Data Source:
White Mountain AOR (WMAR)
Property Description
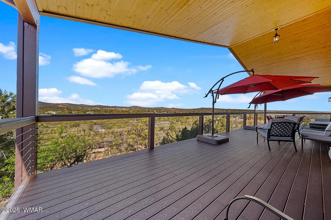
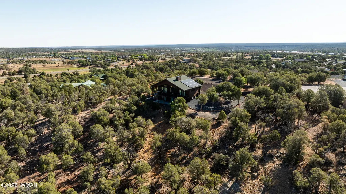
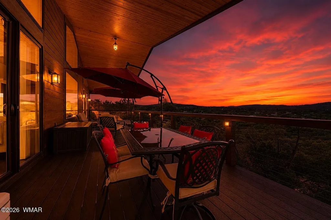
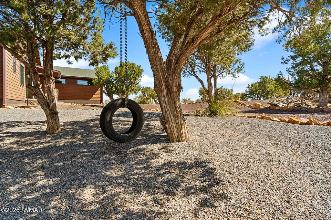
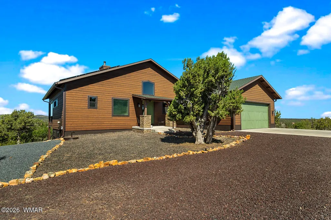
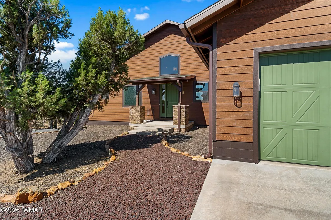
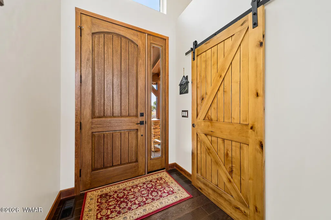
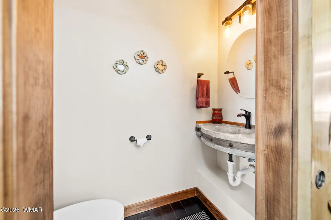
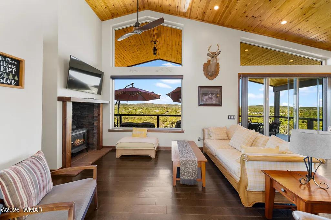
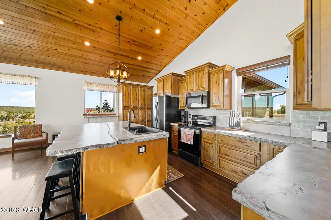
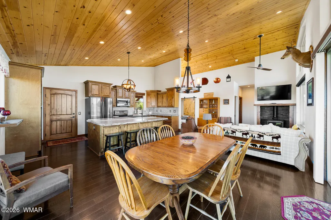
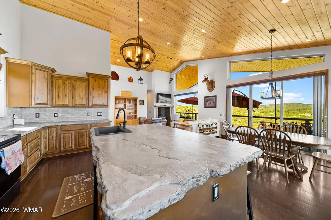
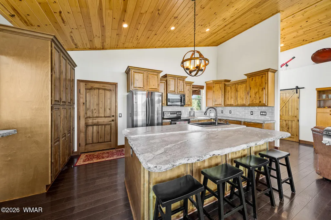
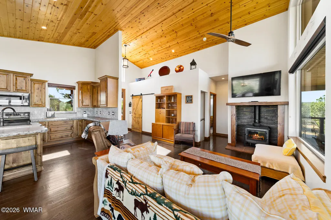
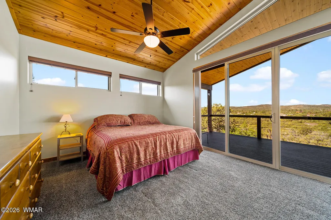
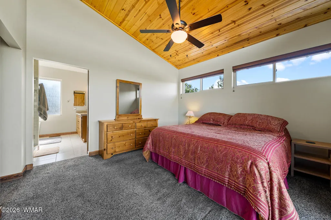
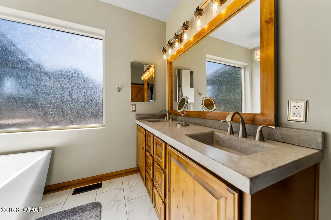
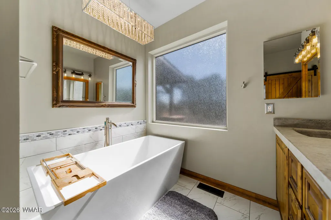
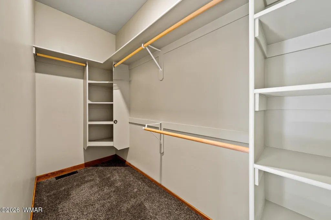
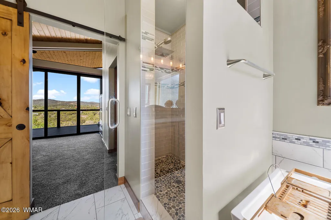
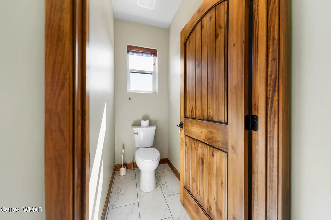
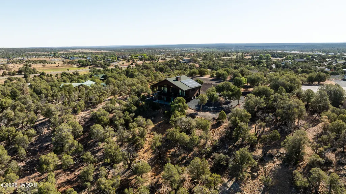
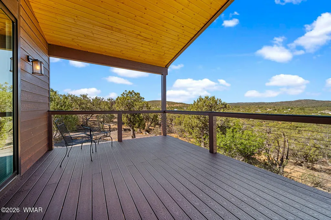
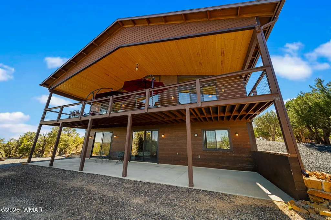
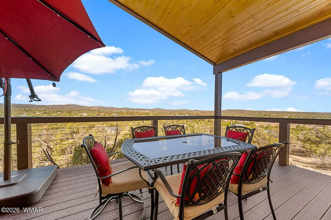
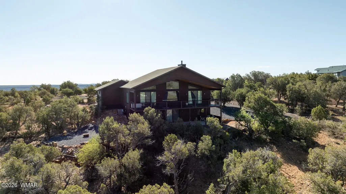
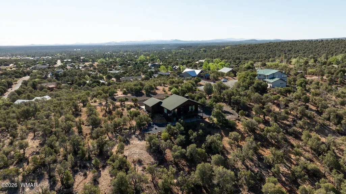
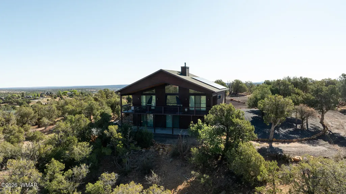
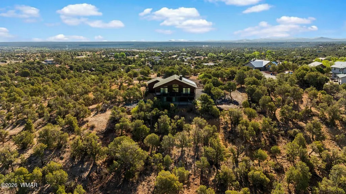
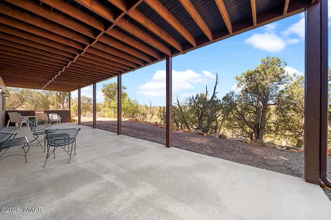
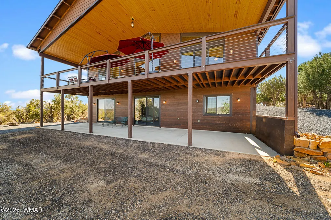
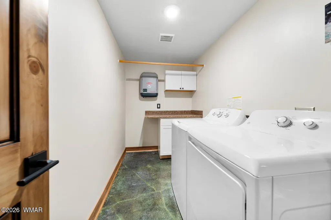
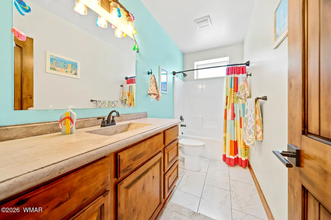
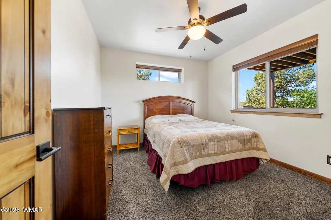
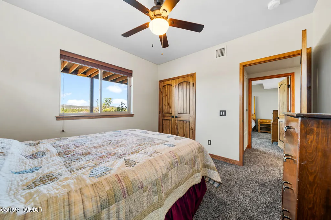
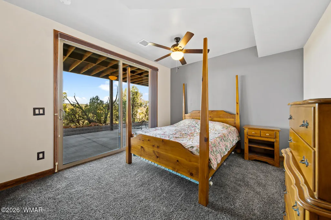
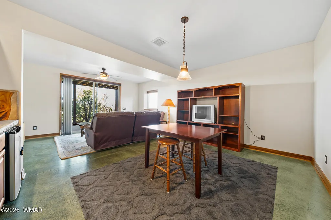
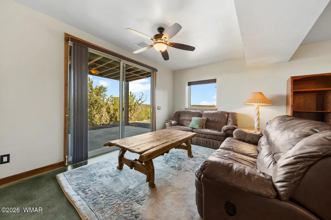
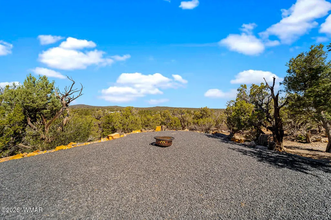
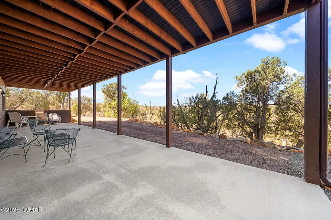
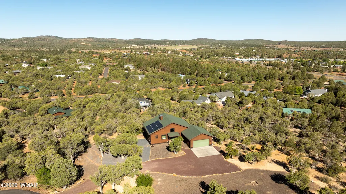
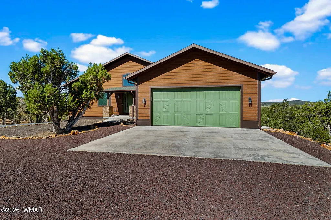
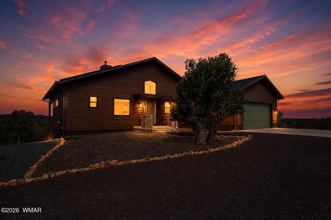
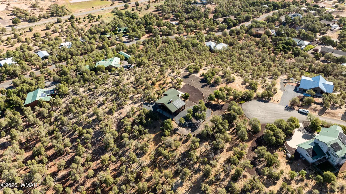
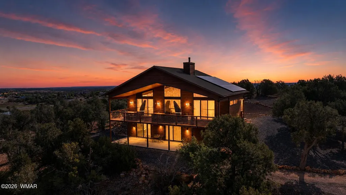
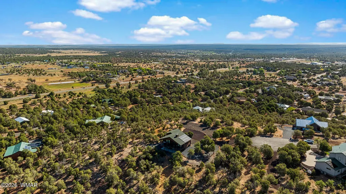
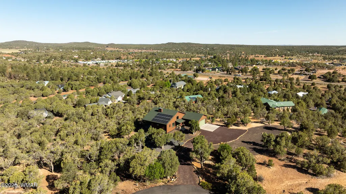
This home offers stunning country views beyond imagination, on 2 private acres, located at the highest point in Cheney Ranch!. Meticulously maintained and beautifully appointed, you will find an exceptional outdoor living experience. Featuring a 12x 48 covered upper deck , reinforced for hot tub, and a matching concrete lower patio with adjacent fire pit and horseshoe pit. The interior is finished with high quality materials including solid pinewood vaulted ceilings, 3/4'' solid oak flooring upgraded carpeting in bedrooms and ceramic tile in bathrooms. Designed for both comfort and efficiency, the kitchen is a chef's dream with decor concrete counter tops, designed by an award winning artist, knotty alder wood self-closing cabinets, stainless steel appliances and a phenomenal dreamy view. A private Master wing is full of luxurious upgrades to enjoy and relax. The lower recreational room has stained concrete floors, featuring a cozy great room and wet bar, with access to the outdoor activity area and two more spacious bedrooms, bathroom and laundry. Due to retirement, the Sellers are ready to welcome the next family to enjoy the cozy family evenings, starry skies and make their own memories in the intoxicating ambiance of the White Mountains. Please see the detailed amenities list in additional documents.
| Price History | |
|---|---|
| 5/14/2026 | Listed $998,800 |
| 6/12/2026 | 2$975,000 |
| 7/10/2026 | 3$950,000 |
General Features
| Heating | Electric,Wood,Solar |
|---|---|
| Cooling | Central Air |
| Utilities | Navopache,Telephone,Metered Water Provider,Electricity Connected,Water Connected |
| Possession | Close Of Escrow |
| Roof | Shingle,Pitched |
| Appliances | Trash Compactor,Dishwasher |
| HOA Fee | 86 |
| Patio/Porch Features | Covered Patio,Covered Deck,Patio,Deck,Front Porch,See Remarks |
| Architectural Style | 2nd Level,Cabin |
| Security Features | Smoke Detector(s) |
| Construction Materials | Wood Frame |
| Year Built | 2018 |
| View | Panoramic View |
| Levels | Two |
| Property Subtype | Site Built |
| Parcel Number | 409-24-066A |
| Additional Parcels Description | No |
| Assoc Fee Paid Per | Annually |
| County | Navajo |
| Property Type | Residential |
| HOA | true |
| Attached Garage | false |
| Subdivision Name | Cheney Ranch |
| Garage Y/N | true |
| Building Features | Balcony/Loft,Basement,Foyer/Entry,Great Room,Study/Den |
| Status | Active |
| Directions | From Show Low , use the second entrance to Cheney Ranch across from Linden School, straight down Cheney Ranch Loop and then left on Dreamy Draw to end of cul de sac to sign. |
| City | Show Low |
| Association Name | Yes |
| High School District | Show Low |
| Zoning Description | Res |
| MLS Area | Linden |
| Lot Size Units | Acres |
| Lot Size Square Feet | 87120 |
| Carport Y/N | false |
| Tax Annual Amount | 2929.44 |
| MLS Area Minor | Linden |
| Builder Name | Eternity Homes |
| Standard Status | Active |
| Ownership Type | No |
| Taxes | 26 |
| Legal Description | CHENEY RANCH #1:LOT 46 LESS 0.86 AC TO 066B (PER 04-24566) OUT OF209-24-066 FOR2005ROLL. |
| Sewer_co_Septic_sp_Tank | true |
| Heating-Solar | true |
| Heating_co_Electric | true |
Interior Features
| Interior Amenities | Vaulted Ceiling(s),Soaking Tub,Shower,Tub/Shower,Double Vanity,Dressing Area,Full Bath,Pantry,Kitchen/Dining Room Combo,Breakfast Bar,Split Bedroom,Wine Storage |
|---|---|
| Flooring | Carpet,Wood,Tile,Concrete |
| Furnished Y/N | Negotiable |
| Fireplace Features | Living Room,Wood Burning Stove |
| Air Conditioning Y/N | true |
| Heating Y/N | true |
| Window Features | Blinds,Double Pane Windows,Insulated Windows,Screens,Window Coverings,Window Treatments |
| Fireplace Y/N | true |
| Laundry Features | Utility Room |
| Total Bedrooms | 3 |
| LivingAreaSource | Plans |
| Total Baths | 3 |
| Other_sp_Rooms_co_Great_sp_Room | true |
| Pantry | true |
| Heating-Wood | true |
Exterior Features
| Exterior Amenities | Rain Gutters |
|---|---|
| Parking Features | Parking Pad |
| Lot Features | Cul-De-Sac,Corners Marked,Recorded Survey,Wooded,Landscaped |
| Lot Size Area | 2 |
| Foundation Details | Slab |
| Building Area Total | 2304 |
| Lot Size Acres | 2 |
| Road Surface Type | Street Paved |
| Horse Y/N | false |
Amenities
- Foreclosure
- Views
- Short Sale
- New Construction
- Adult 55+
- Lease To Own
- No HOA Fees
- Furnished
- Primary On Main
- Air Conditioning
- Seller Finance
- Green
- Fixer Upper
- Horse
- Golf
- Fireplace
- Deck
- Garage
- Basement
- Pool
Property vs Single Family Average in 85901
Price
Taxes
Year Built
 © 2026 Arizona Regional Multiple Listing Service, Inc. All rights reserved. All information should be verified by the recipient and none is guaranteed as accurate by ARMLS. Information deemed to be reliable but not guaranteed. Listing broker has attempted to offer accurate data, but buyers are advised to confirm all items. Only IDX residential listings are displayed on this site. The information being provided is for consumers' personal, non-commercial use and may not be used for any purpose

 Northern Arizona Association of REALTORS® All information deemed reliable but not guaranteed. All properties are subject to prior sale, change or withdrawal. Neither listing broker(s) or information provider(s) shall be responsible for any typographical errors, misinformation, misprints and shall be held totally harmless. Listing(s) information is provided for consumer's personal, non-commercial use and may not be used for any purpose other than to identify prospective properties consumers may
