
Views - Primary on Main














Address
947 Oak Grove Road, Show Low, AZ
Price
$ 835,000
Property Attributes
- MLS#260355
- TypeSingle Family
- Listing Status Active
- CountyNavajo
- CityShow Low
- AreaLinden
- NeighborhoodLinden Unsubdivided
- Zip85901
- Style1st Level, 2nd Level
- Year Built2002
- Taxes$ 4670
- Price$ 835,000
- Bedrooms4
- Full Bathrooms3
- Half Bathrooms0
- Sqr Footage3939
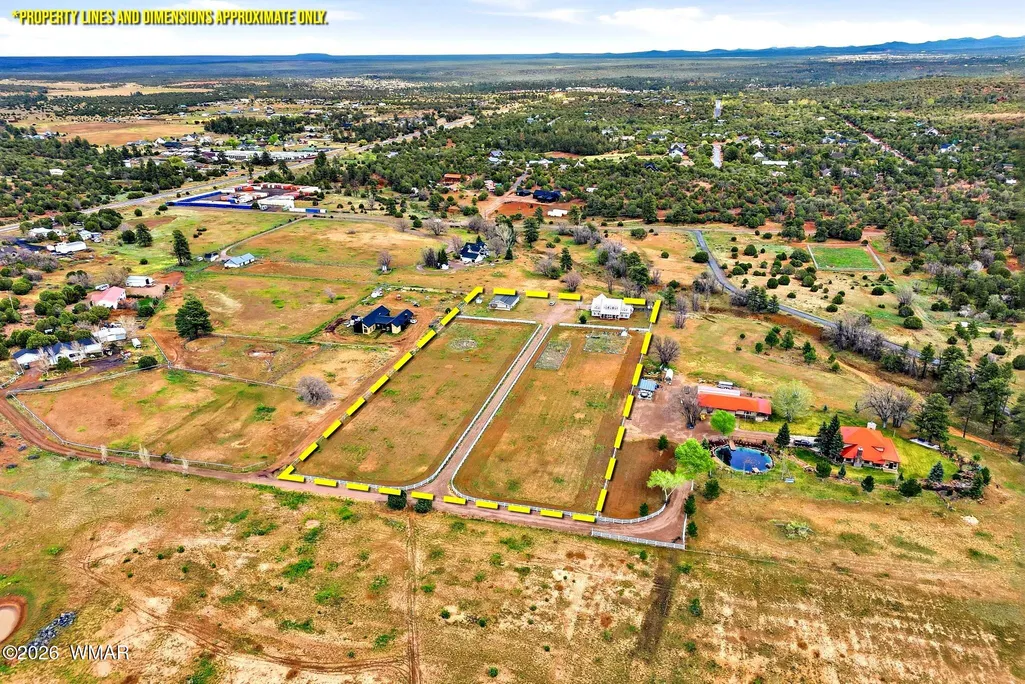
- Lot Size5 Acres
Data Source:
White Mountain AOR (WMAR)
Property Description
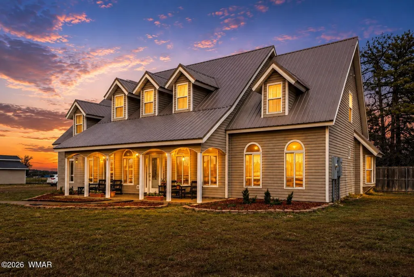
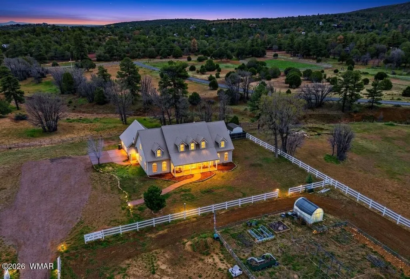
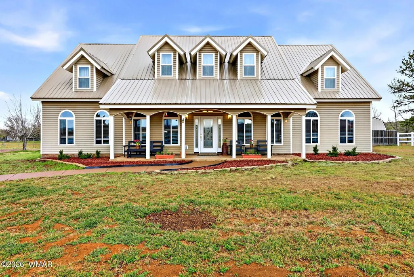
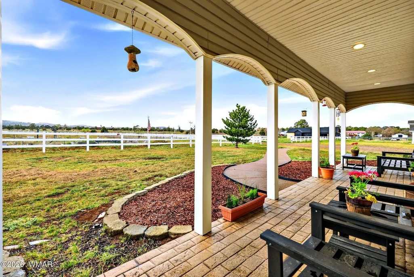
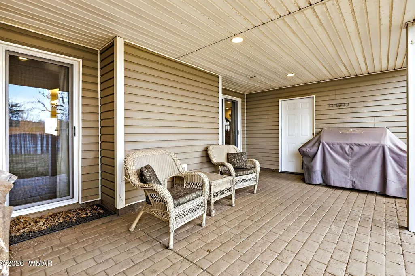
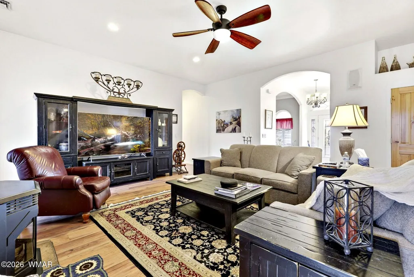
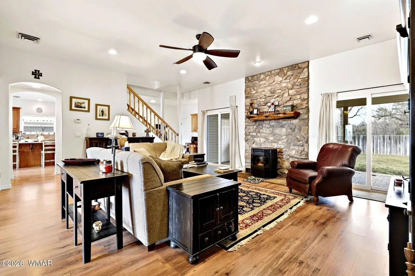
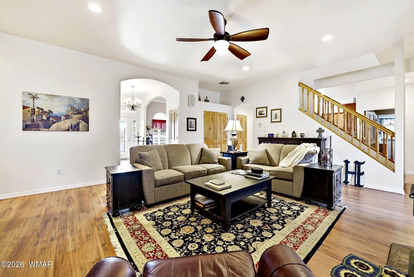
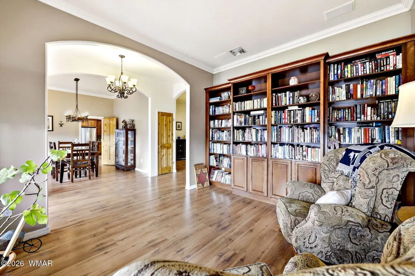
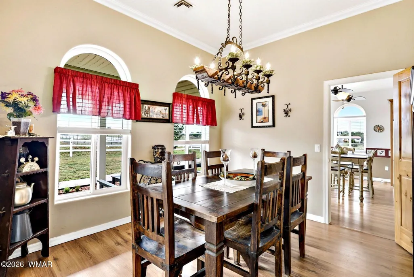
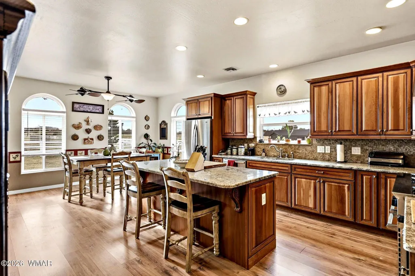
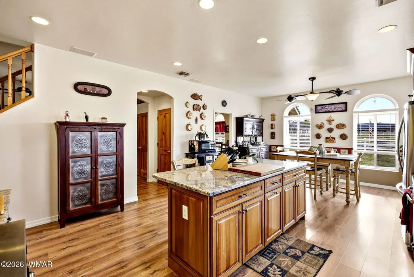
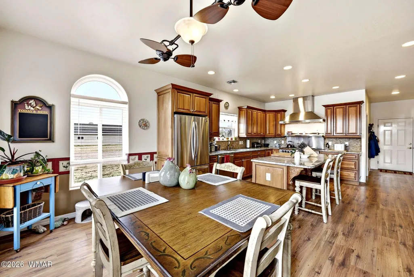
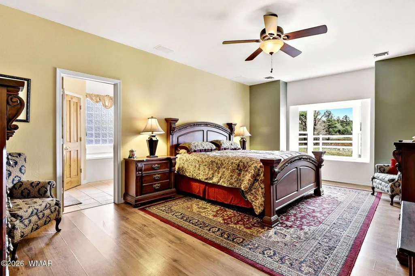
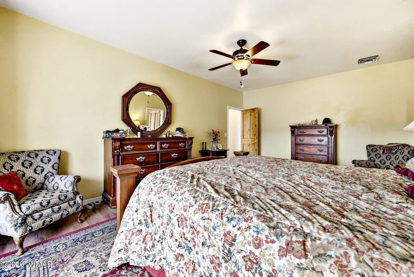
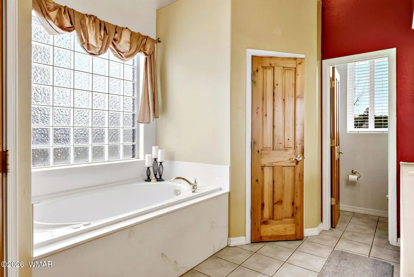
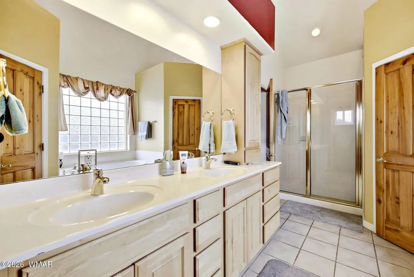
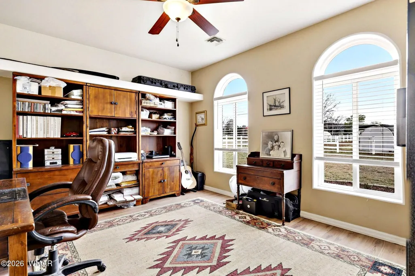
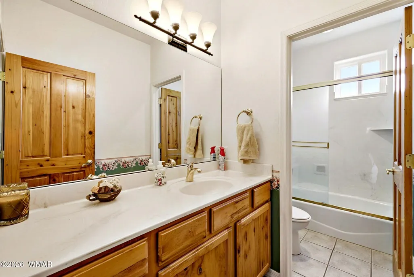
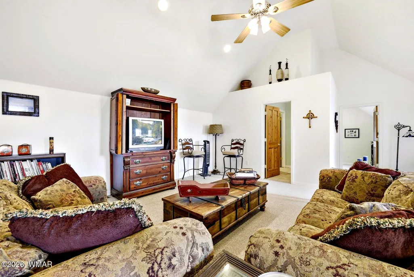
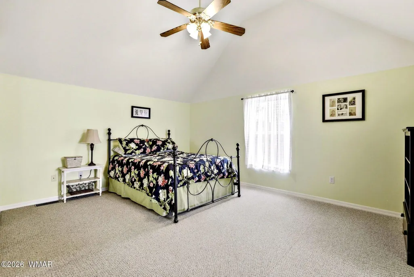
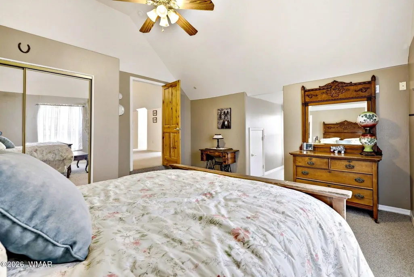
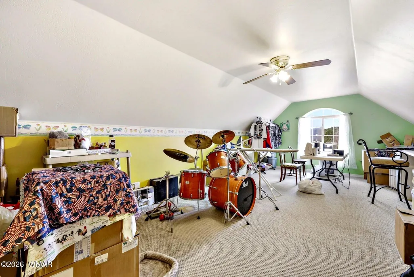
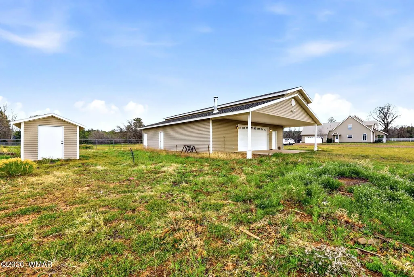
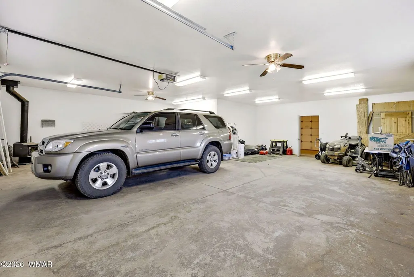
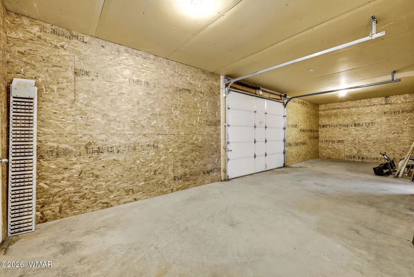
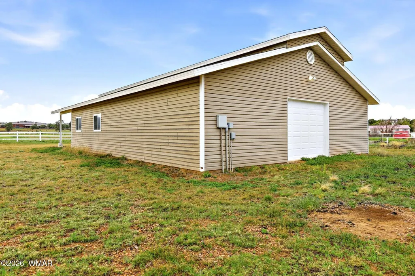
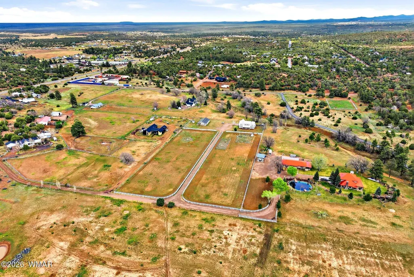
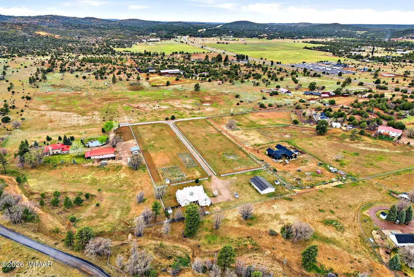
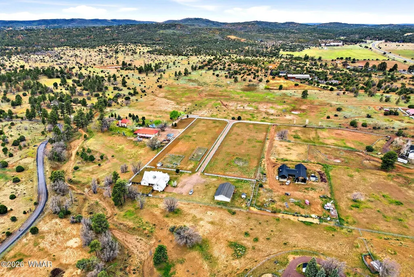
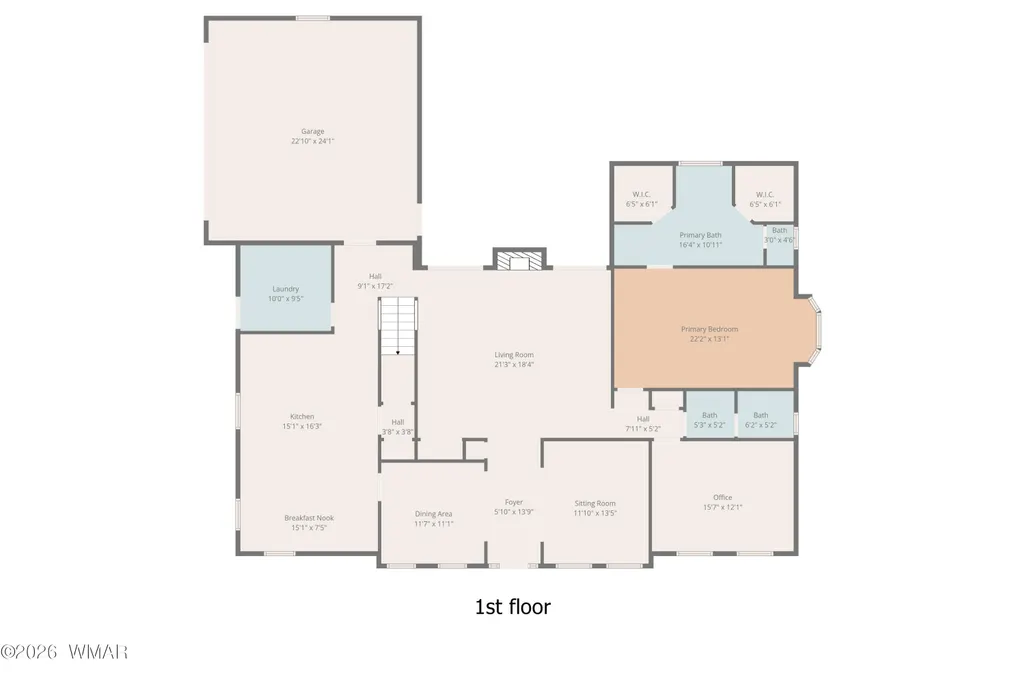
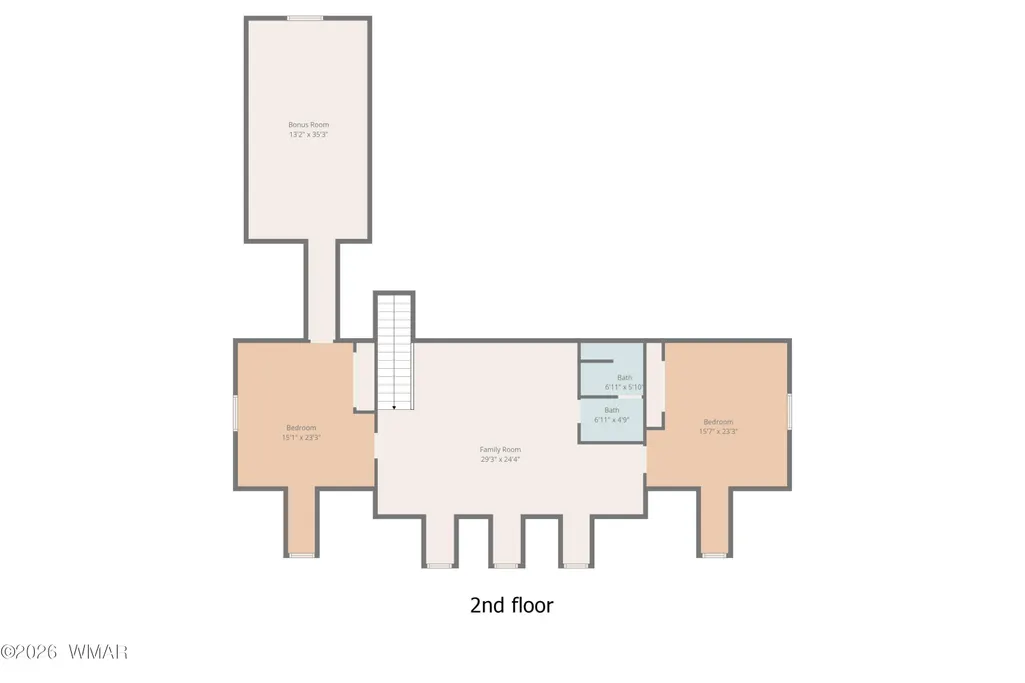
Unlock the endless possibilities of this expansive Linden retreat, perfectly situated on 5 horse-friendly acres designed for both comfort and versatility. This exceptional property showcases a durable and stylish metal roof, a 2-car attached garage, and spacious 1,732 sq ft detached garage/workshop/studio - ideal for hobbyists, entrepreneurs, or anyone craving extra space to create and thrive. This desirable property offers thoughtful features throughout, including a private well, a reliable 26kW Generac home standby generator, a greenhouse for year-round growing, and a formal dining room perfect for hosting unforgettable gatherings. The main level offers a serene primary suite complete with a luxurious jacuzzi tub and separate shower, along with a second bedroom currently used as an office and is absent a closet. Enjoy the ease of maintenance-free siding, secure vinyl/pipe/metal cross fencing, and relax year-round on the inviting front and back covered porches. A cozy pellet stove anchors the living room, creating a warm and welcoming atmosphere. Upstairs, discover two additional bedrooms plus two versatile bonus rooms -- perfect for storage, home offices, creative studios, or whatever your lifestyle demands. Whether you're seeking space for animals, work, or simply room to breathe, this property delivers unmatched flexibility and charm with no HOA. Opportunities like this don't come often -- schedule your showing today and experience the lifestyle you've been dreaming of!
| Price History | |
|---|---|
| 4/3/2026 | Listed $895,000 |
| 6/15/2026 | 2$875,000 |
| 8/5/2026 | 5$835,000 |
General Features
| Heating | Pellet Stove,Propane,Forced Air |
|---|---|
| Cooling | Central Air |
| Utilities | Propane,Navopache,Propane Tank Leased,Telephone,Private Well,Electricity Connected |
| Possession | Close Of Escrow,By Agreement |
| Roof | Metal,Pitched |
| Appliances | Dishwasher |
| Patio/Porch Features | Covered Patio,Patio,Front Porch,Rear Porch |
| Architectural Style | 1st Level,2nd Level |
| Security Features | Smoke Detector(s) |
| Construction Materials | Wood Frame |
| Year Built | 2002 |
| View | Panoramic View |
| Township | 10N |
| Levels | Two |
| Property Subtype | Site Built |
| Parcel Number | 409-23-018L |
| Additional Parcels Description | Yes |
| County | Navajo |
| Property Type | Residential |
| Subdivision Name | Linden Unsubdivided |
| Garage Y/N | true |
| Building Features | Foyer/Entry,Great Room,Greenhouse,Potential Bedroom,Work Room,Other - See Remarks |
| Other Structures | Utility Building,Other Building |
| Status | Active |
| Directions | From Show Low - approximately 7 miles west on Hwy 260 from Deuce of Clubs go south on Oak Grove Road. Follow Oak Grove around to property on left. |
| City | Show Low |
| Association Name | No |
| High School District | Show Low |
| Zoning Description | A-General |
| MLS Area | Linden |
| Lot Size Units | Acres |
| Lot Size Square Feet | 217800 |
| Carport Y/N | false |
| Tax Annual Amount | 4670.22 |
| MLS Area Minor | Linden |
| Standard Status | Active |
| Ownership Type | No |
| Taxes | 2025 |
| Legal Description | 409-23-018L: Sec 7, T10N, R21E:Com Ne Cor Sec 7; Th N89*51'14''W 1321.71'; Th S00*00'00''W 56.16'; Th S89*13'47''E 20.00'; Th S00*00'01''W 1333.51' Tpob;Th S89*08'55''E 669.04'; Th S00*02'38''W 171.00'; Th N89*08'55''W 668.91'; Th N00*00'01''E 171.00' Tpob.Aka:Parcel 2, Per Survey 2009-18364 Out Of 409-23-018G For ''2010'' Roll 409-23-018K: Section 7, T10N, R21E: Beg Ne Cor Sec 7; Th N89Dg51'14 W 1321.71; Th S00Dg00'01 W 56.16'; Th S89Dg13'47 E 20'; Th S00Dg00'01 W 1178.51' Tpob; Th S89Dg08'54 E 669.15'; Th S00Dg02'38 W 326'; Th N89Dg08'54 W 668.91'; Th N00Dg00'01 E 326' Tpob. Out Of 209-23-018E For '97 Roll. Less 2.62 Ac To 018L Per (09-18328) Aka: Parcel 1 Per 09-18364 Out Of 409-23-018G For ''2010'' Roll |
| Sewer_co_Septic_sp_Tank | true |
Interior Features
| Interior Amenities | Master Downstairs,Vaulted Ceiling(s),Eat-in Kitchen,Tub,Shower,Tub/Shower,Double Vanity,Full Bath,Pantry,Formal Dining Room,Breakfast Bar,Split Bedroom |
|---|---|
| Flooring | Carpet,Tile,Laminate |
| Fireplace Features | Living Room,Pellet Stove |
| Air Conditioning Y/N | true |
| Heating Y/N | true |
| Window Features | Bay Window(s),Blinds,Double Pane Windows,Screens,Window Coverings |
| Fireplace Y/N | true |
| Laundry Features | Utility Room |
| Total Bedrooms | 4 |
| LivingAreaSource | Assessor |
| Total Baths | 3 |
| Other_sp_Rooms_co_Great_sp_Room | true |
| Pantry | true |
| Heating-Forced Air | true |
Exterior Features
| Fencing | Private |
|---|---|
| Lot Features | Chain Link Fence,Partly Fenced,Recorded Survey,Wire Fence,Landscaped |
| Lot Size Area | 5 |
| Foundation Details | Slab |
| Building Area Total | 3939 |
| Lot Size Acres | 5 |
| Road Responsibility | Private Maintained Road |
| Horse Y/N | true |
Amenities
- Foreclosure
- Views
- Short Sale
- New Construction
- Adult 55+
- Lease To Own
- No HOA Fees
- Furnished
- Primary On Main
- Air Conditioning
- Seller Finance
- Green
- Fixer Upper
- Horse
- Golf
- Fireplace
- Deck
- Garage
- Basement
- Pool
Property vs Single Family Average in 85901
Price
Taxes
Year Built
 © 2026 Arizona Regional Multiple Listing Service, Inc. All rights reserved. All information should be verified by the recipient and none is guaranteed as accurate by ARMLS. Information deemed to be reliable but not guaranteed. Listing broker has attempted to offer accurate data, but buyers are advised to confirm all items. Only IDX residential listings are displayed on this site. The information being provided is for consumers' personal, non-commercial use and may not be used for any purpose

 Northern Arizona Association of REALTORS® All information deemed reliable but not guaranteed. All properties are subject to prior sale, change or withdrawal. Neither listing broker(s) or information provider(s) shall be responsible for any typographical errors, misinformation, misprints and shall be held totally harmless. Listing(s) information is provided for consumer's personal, non-commercial use and may not be used for any purpose other than to identify prospective properties consumers may
