
Views




















Address
27 Wood Canyon, Bisbee, AZ
Price
$ 549,000
Property Attributes
- MLS#7061685
- TypeSingle Family
- Listing Status Active
- CountyCOCHISE
- CityBisbee
- NeighborhoodOLD BISBEE
- Zip85603
- StyleResidential
- Year Built1910
- Taxes$ 3224
- Price$ 549,000
- Bedrooms3
- Full Bathrooms2
- Half Bathrooms0
- Sqr Footage1439
- Lot Size0.47 Acres
Data Source:
Arizona Regional MLS (ARMLSN)
Property Description
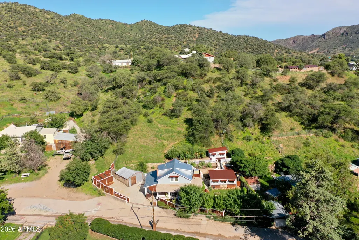
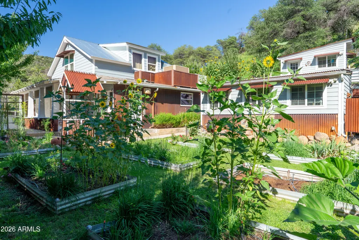
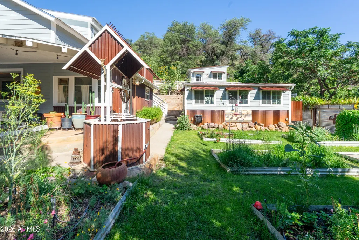
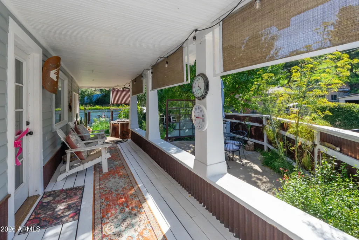
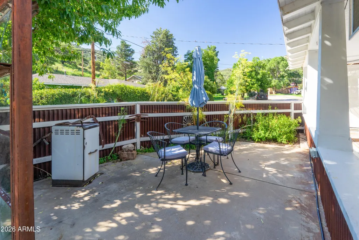
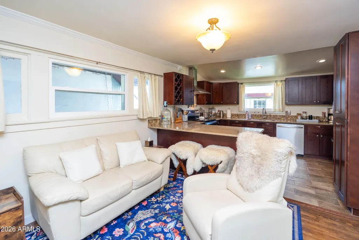
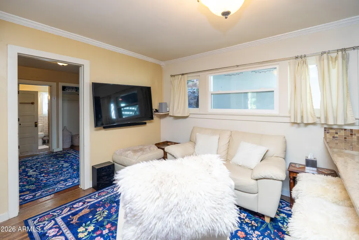
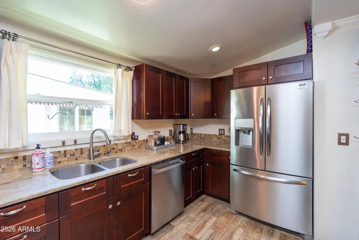
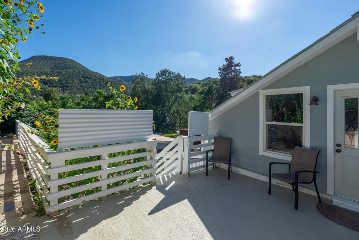
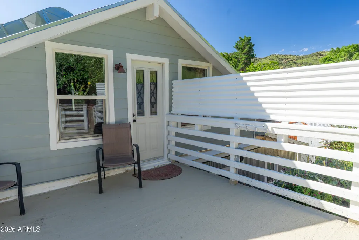
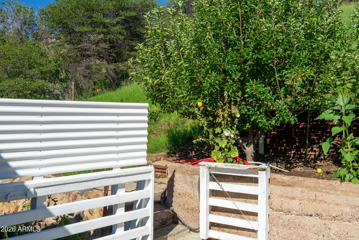
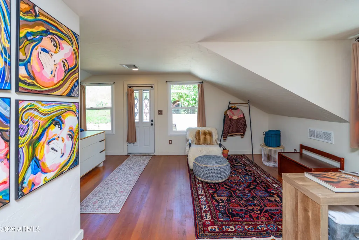
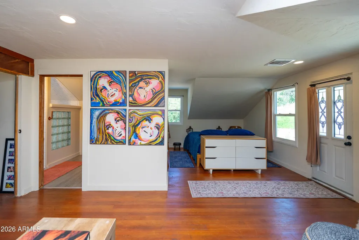
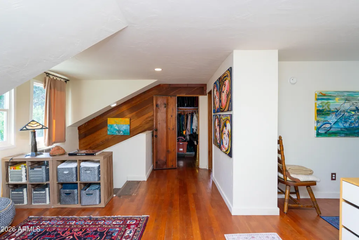
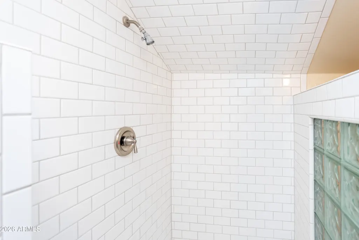
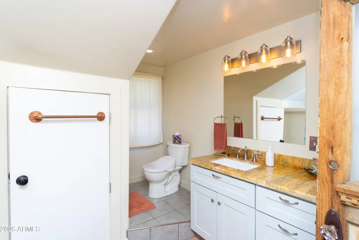
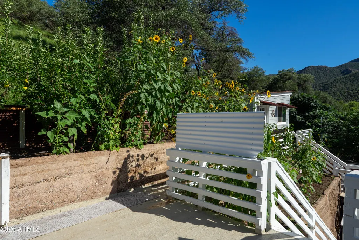
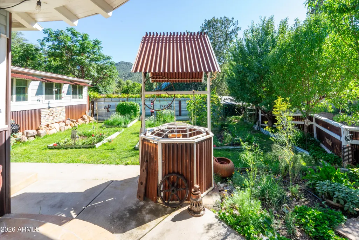
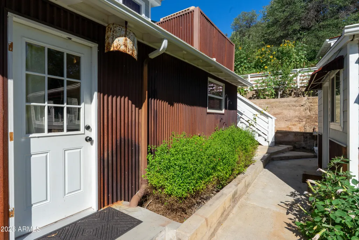
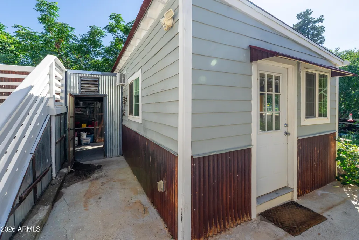
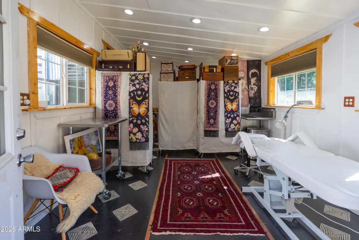
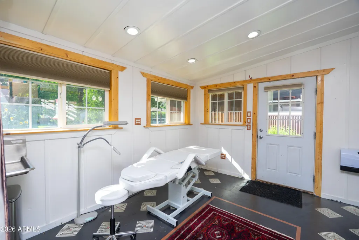
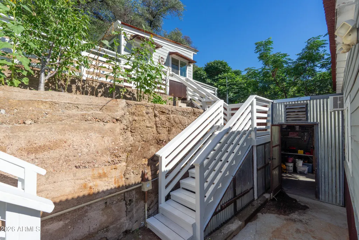
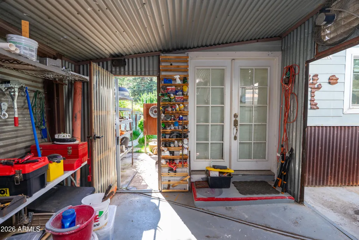
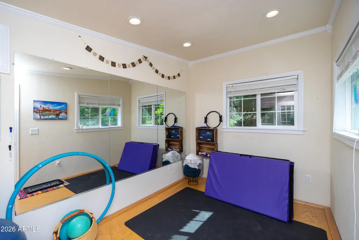
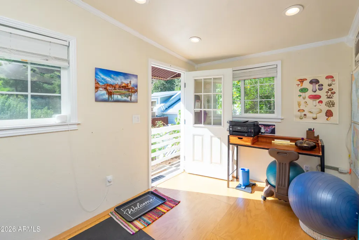
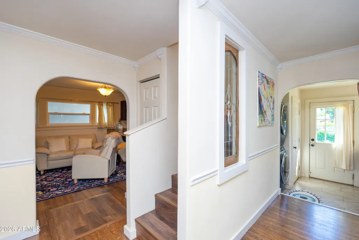
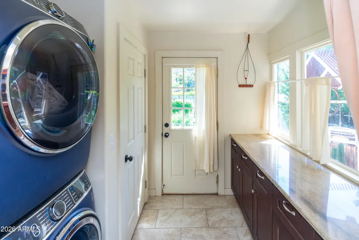
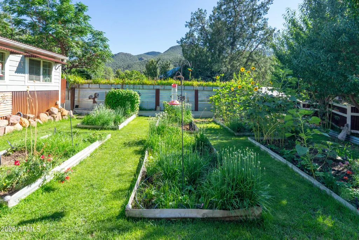
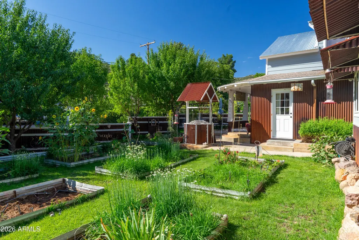
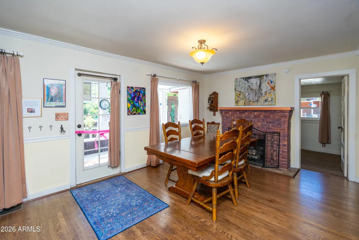
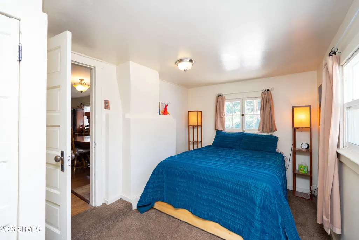
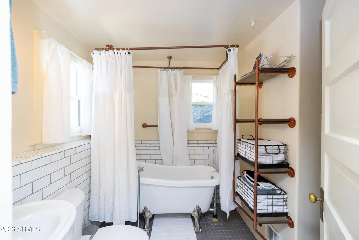
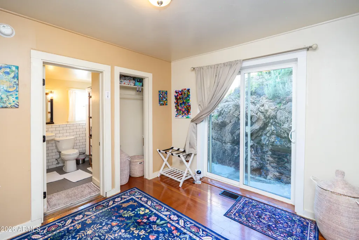
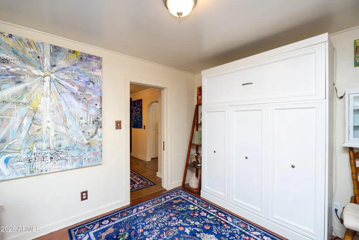
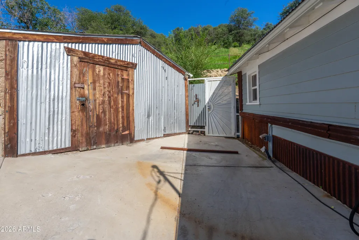
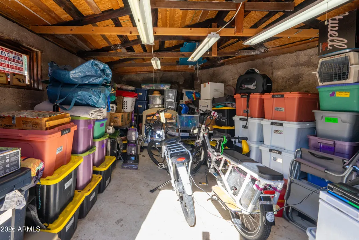
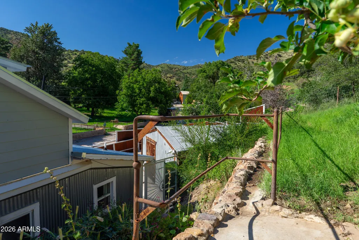
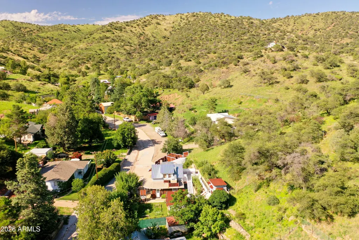
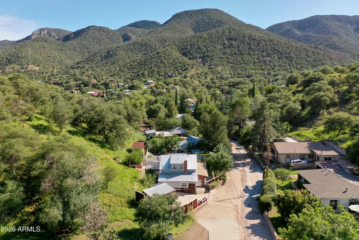
This meticulously maintained 3 bed/2 bath sanctuary has historic character, modern efficiency, & jaw-dropping views on a fully fenced 1/2 acre. Grounded by original Oak & Douglas Fir floors, crown molding, & abundant natural light. 2 main level bedrooms (1 w/ a step free sliding door entrance & included Murphy bed) served by an updated bathroom w/ a fiberglass clawfoot tub. The kitchen features a breakfast bar, granite countertops, ceramic tile, & newer appliances. Primary suite upstairs includes a walk-in closet & updated bath featuring a walk-in shower, toilet w/ heated seat and bidet. The 2nd story was completely rebuilt in 2023- new trusses, roof, walls, cement siding, & top tier 4in fireproof spray-foam insulation. The studio is outfitted with professional Ash Wood O'Mara shock-absorbing floors, built-in wall AC, & wall mirrors. The beauty lab building comes fully heated & cooled, w/ a 3-compartment sink, custom flooring, french drain to the garden, and dedicated on-demand tankless hot water heater. French doors open to an adjacent workshop/storage area featuring a propane metal forge and exhaust ventilation. This property includes automated gated parking w/ dedicated moto spaces & storage building. Enjoy a lush lawn, wall of irises, and almond, cherry, and apple fruit trees. City or well water are optional for the timed irrigation. 40yr metal roof, 2 hot water heaters, water filtration system, updated electrical, 2015 sewer lines, & HVAC w/ smart thermostat including app capability. Relax on the redwood deck, under the covered porch, or on the patio sitting area taking in the views- perfect for al fresco style dining. 103-56-022 is included in the sale.
| Elementary School | Middle School | High School |
|---|---|---|
| Greenway Primary School Elementary School | Lowell School Middle School | Bisbee High School |
| Price History | |
|---|---|
| 8/21/2026 | Listed $549,000 |
General Features
| Sewer | Public Sewer |
|---|---|
| Heating | Forced Air |
| Cooling | Central Air,Ceiling Fan(s),Programmable Thmstat |
| Possession | Close Of Escrow |
| Roof | Metal |
| Garage Spaces | 0.0 |
| Association Fee Includes | No Fees |
| Construction Materials | Wood Siding,Metal Siding,Cement Siding,Wood Frame,Painted |
| Year Built | 1910 |
| View | Desert,Trees/Woods,Mountain(s) |
| Property Subtype | Single Family Residence |
| Tax Year | 2025 |
| Ownership | Fee Simple |
| Community Features | Pickleball,Historic District |
| County | Cochise |
| New Construction | No |
| Property Type | Residential |
| HOA | No |
| Attached Garage | No |
| Subdivision Name | OLD BISBEE |
| Green Water Conservation | Tankless Ht Wtr Heat |
| Other Structures | Workshop,Shed(s) |
| Special Listing Conditions | N/A |
| Status | Active |
| Directions | From Tombstone Canyon turn onto Wood Canyon,home is down on the right hand side. |
| High School | Bisbee High School |
| City | Bisbee |
| Disclosures | Seller Discl Avail,Well Disclosure,Vicinity of an Airport |
| High School District | Bisbee Unified District |
| Open Parking Spaces | 4.0 |
| Lot Size Units | Square Feet |
| Lot Size Square Feet | 20321.0 |
| Carport Spaces | 0.0 |
| Carport Y/N | No |
| Spa Features | None |
| Elementary School | Greenway Primary School |
| Property Attached Y/N | No |
| Land Lease Y/N | No |
| Tax Annual Amount | 3224.0 |
| Home Warranty Y/N | No |
| Middle/Junior High School | Lowell School |
| Lease Renewal Y/N | No |
| Lease Considered Y/N | No |
| Rent Control Y/N | No |
| Virtual Tour | https://my.matterport.com/show/?m=icwh60hgszhqa9xty8fdym15b&mls=1 |
| Builder Name | Unknown |
| Standard Status | Active |
| Occupancy Type | Owner |
| Elementary School District | Bisbee Unified District |
| Tax Lot | 112 |
| MobileHomeRemainsYN | No |
| New Financing: Conventional | True |
| Other_sp_Rooms_co_ExerciseSauna_sp_Room | True |
| Senior Community | No |
| New Financing: FHA | True |
| Ttl Monthly Fee Equiv | 0.0 |
| New Financing Cash | True |
| New Financing: VA | True |
Interior Features
| Interior Amenities | Granite Counters,Upstairs,Bidet,Full Bth Master Bdrm |
|---|---|
| Flooring | Carpet,Vinyl,Tile,Wood |
| Total Stories | 2 |
| Air Conditioning Y/N | Yes |
| Heating Y/N | Yes |
| Window Features | Single Pane,Screens,Dual Pane |
| Fireplace Y/N | Yes |
| Total Bedrooms | 3 |
| LivingAreaSource | Assessor |
| Total Baths | 2 |
| Bedrooms Possible | 4 |
| Other_sp_Rooms_co_Family_sp_Room | True |
| Other_sp_Rooms_co_Guest_sp_Qtrs_hyphen_Sep_sp_Entrn | True |
| Built-in Microwave | True |
Exterior Features
| Exterior Amenities | Rain Gutters,Storage |
|---|---|
| Fencing | Perimeter,Other,Wire |
| Parking Features | Off Street,RV Access/Parking,Gated,Separate Strge Area |
| Lot Features | East/West Exposure,Hillside Lot,Desert Back,Grass Front,Auto Timer H2O Front,Irrigation Front |
| Water Source | Public |
| Lot Size Area | 20321.0 |
| Spa | No |
| Lot Size Acres | 0.47 |
| Road Surface Type | Concrete |
| Lot Size Source | Assessor |
| Waterfront Y/N | No |
| Covered Spaces | 0.0 |
| Crops Included Y/N | No |
| Road Responsibility | City Maintained Road |
| Horse Y/N | No |
| Irrigation Water Rights Y/N | No |
Amenities
- Foreclosure
- Views
- Short Sale
- New Construction
- Adult 55+
- Lease To Own
- No HOA Fees
- Furnished
- Primary On Main
- Air Conditioning
- Seller Finance
- Green
- Fixer Upper
- Horse
- Golf
- Fireplace
- Deck
- Garage
- Basement
- Pool
Property vs Single Family Average in 85603
Price
Taxes
Year Built
Visits
 © 2026 Arizona Regional Multiple Listing Service, Inc. All rights reserved. All information should be verified by the recipient and none is guaranteed as accurate by ARMLS. Information deemed to be reliable but not guaranteed. Listing broker has attempted to offer accurate data, but buyers are advised to confirm all items. Only IDX residential listings are displayed on this site. The information being provided is for consumers' personal, non-commercial use and may not be used for any purpose

 Northern Arizona Association of REALTORS® All information deemed reliable but not guaranteed. All properties are subject to prior sale, change or withdrawal. Neither listing broker(s) or information provider(s) shall be responsible for any typographical errors, misinformation, misprints and shall be held totally harmless. Listing(s) information is provided for consumer's personal, non-commercial use and may not be used for any purpose other than to identify prospective properties consumers may
